

FOOTPATHS & WALKWAYS

Movement & Transport - Master Plan 2026 Laucala Campus
Purpose
Footpaths should provide safe, accessible and direct pedestrian connections across the campus, linking buildings, open spaces and transport nodes while supporting the Green Spine network.
Design Objectives
Footpaths should:
-
Provide continuous and clearly defined routes;
-
.Prioritize pedestrian safety and accessibility;
-
Minimise conflicts with vehicles;
-
Incorporate adequate width, shade and weather protection;
-
Use durable, low-maintenance materials;
-
Include appropriate lighting, drainage and wayfinding;
-
Integrate with landscaping and existing trees;
-
Support future growth.
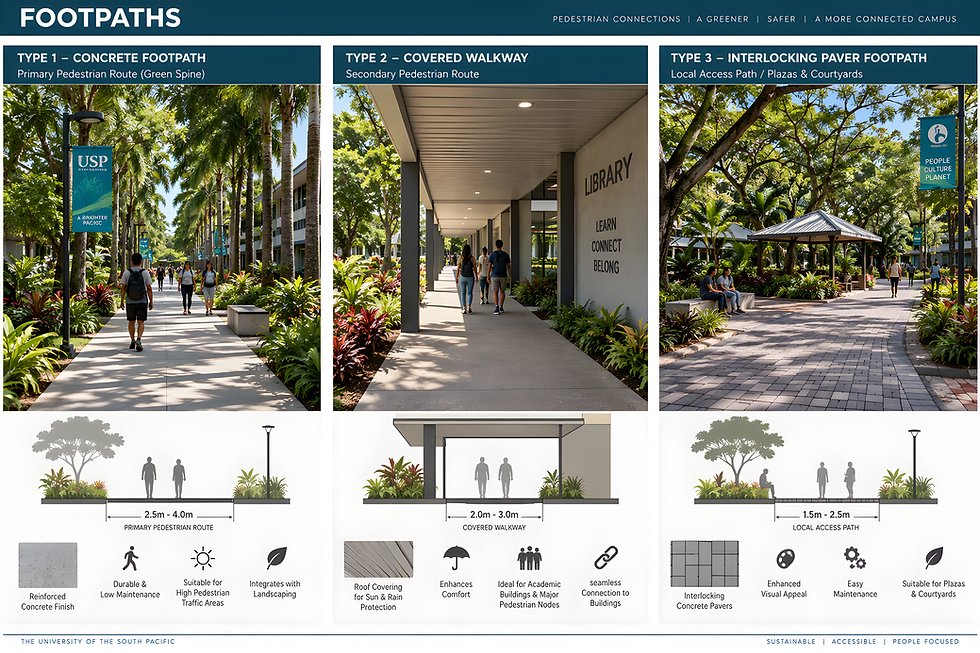
Concept
Footpath Hierarchy
Primary Walks (Green Spine):
-
Main campus pedestrian corridors.
-
Width: 2.5m-4.0m.
Secondary Walks
-
Links between buildings and open spaces.
-
Width: 1.8m-2.5m.
Local Access Paths
-
Direct access to buildings.
-
Width:1.5m minimum.
Typical Footpath Types
Type 1 - Concrete Footpath:
-
Primary pedestrian routes.
-
Durable, low-maintenance finish.
Type 2 - Covered Walkway:
-
Protection from sun and rain.
-
Suitable for high-traffic areas.
Type 3 - Interlocking Paver Footpath
-
Suitable for plazas and courtyards.
-
Enhanced visual character.